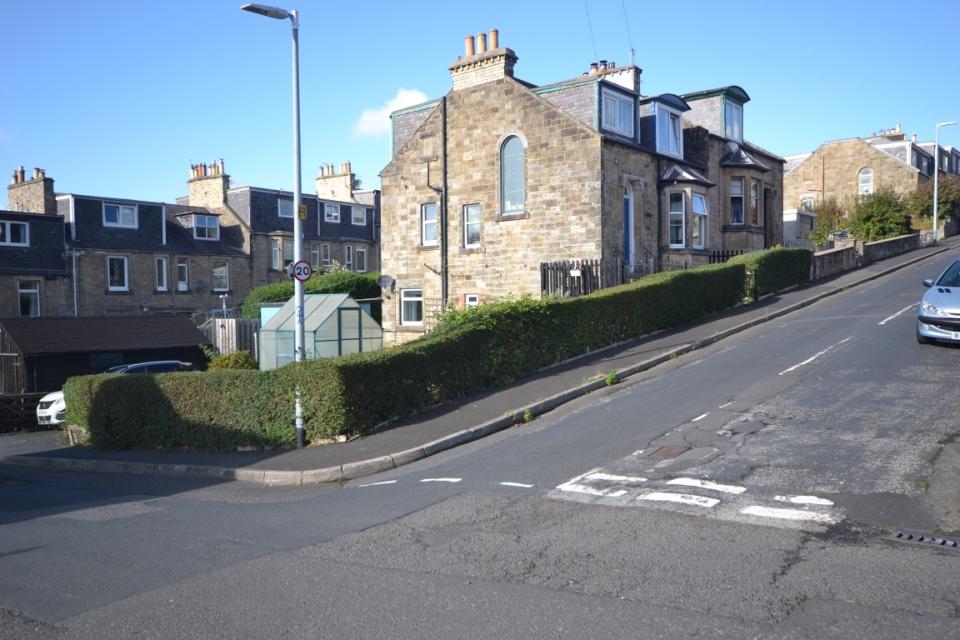
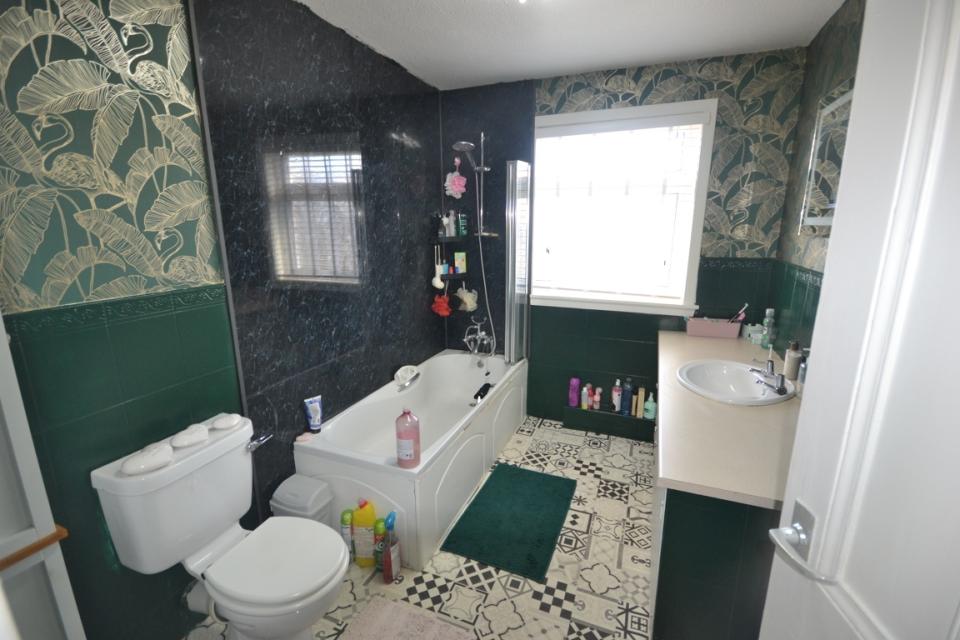
10 Dakers Place Hawick TD9 9JE.
Guide Price - £265,000
Rooms
Highlights
Full Description
More Information
What We Like...
Versatile, Private parking, Spacious, Lovely Order, LocationRoom Specification
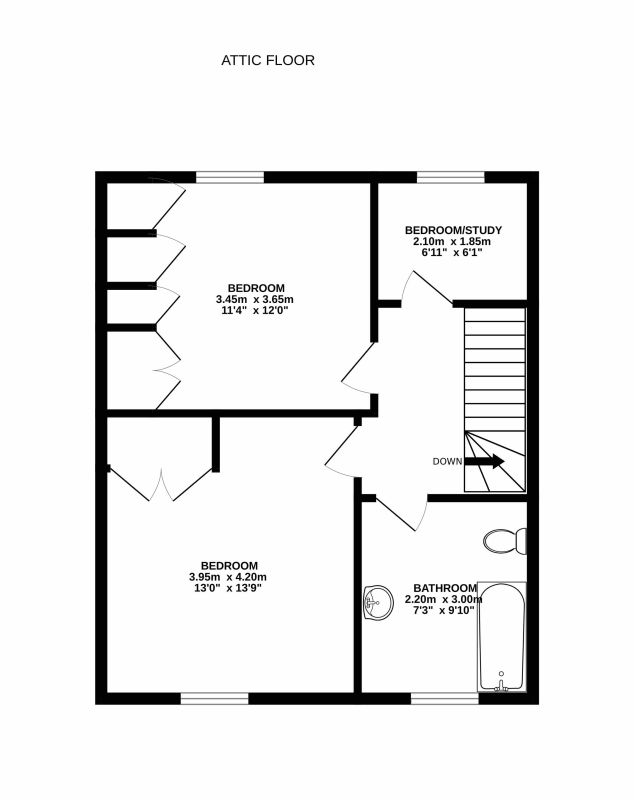
| Room | Size (m) | Size (feet) | |
|---|---|---|---|
|
VESTIBULE |
|||
|
HALLWAY |
|||
|
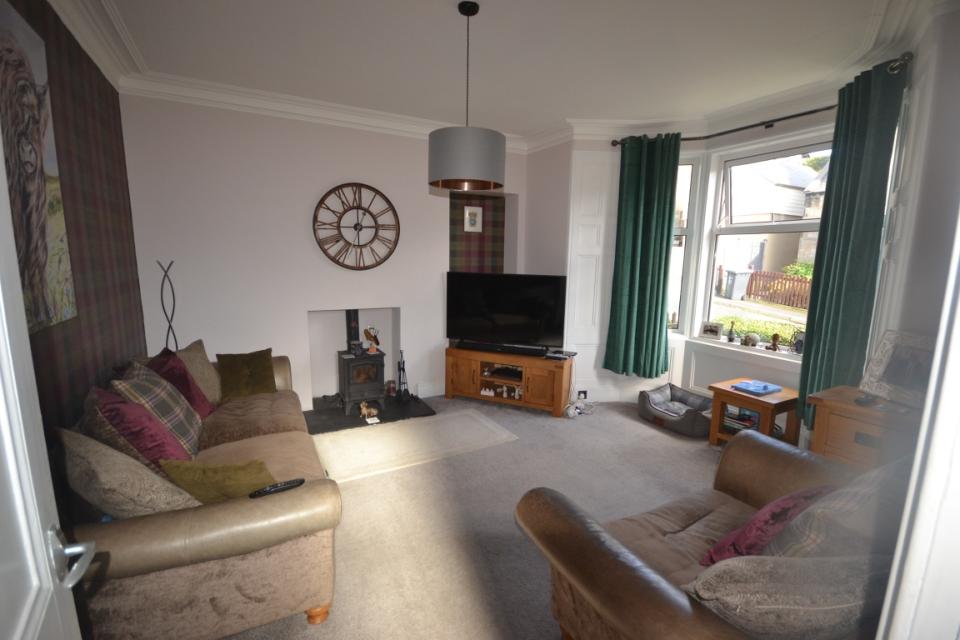
LIVING ROOM |
4.05m x 4.60m |
13'3'' x 15'1'' |
|
|
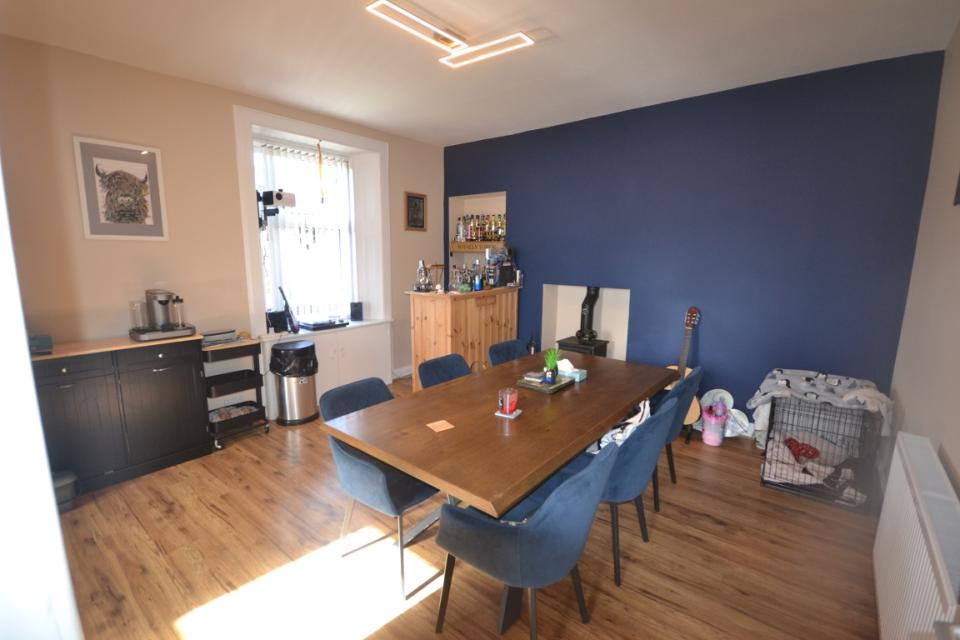
DINING ROOM |
3.95m x 4.25m |
12'11'' x 13'11'' |
|
|
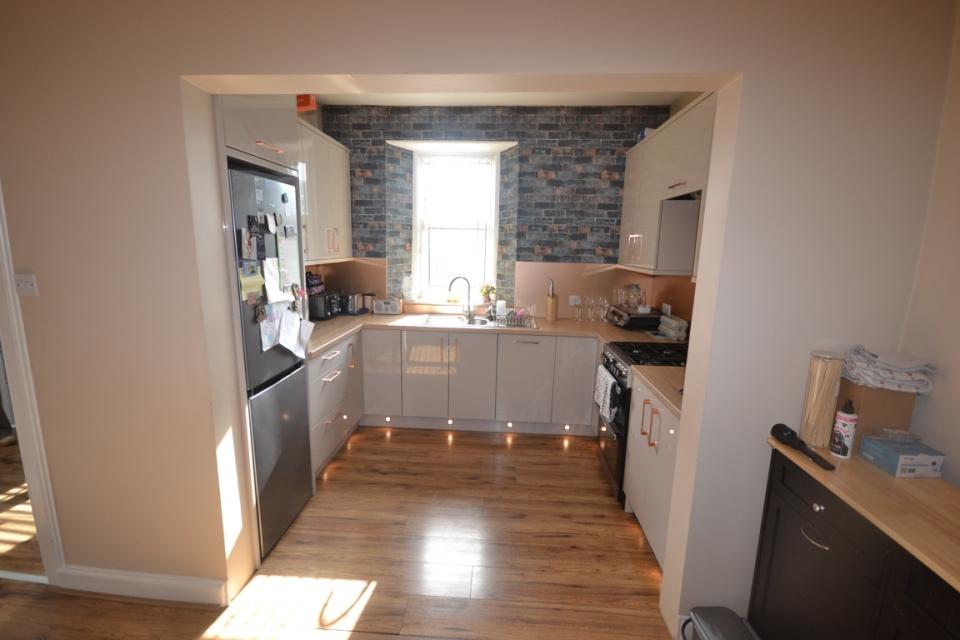
KITCHEN |
2.20m x 3.00m |
7'2'' x 9'10'' |
|
|
LOWER HALLWAY |
|||
|
BEDROOM 4 |
3.80m x 4.50m |
12'5'' x 14'9'' |
|
|
BEDROOM 5 |
2.20m x 3.00m |
7'2'' x 9'10'' |
|
|
UTILITY ROOM |
2.75m x 4.25m |
9'0'' x 13'11'' |
|
|
BEDROOM 1 |
3.45m x 3.65m |
11'3'' x 11'11'' |
|
|
BEDROOM 2 |
3.95m x 4.20m |
12'11'' x 13'9'' |
|
|
BEDROOM 3 |
2.10m x 1.85m |
6'10'' x 6'0'' |
|
|
BATHROOM |
2.20m x 3.00m |
7'2'' x 9'10'' |
Viewing through Jim Hay, 100% accompanied.

Important Notice:
Jim Hay Estate Agents Ltd, their clients and any joint agents give notice that:
1. They are not authorised to make or give any representations or warranties in relation to the property either in writing or by word of mouth. Any information given is entirely without responsibility on the part of the agents or the sellers. These particulars do not form part of any offer or contract and must not be relied upon as statements or representations of fact.
2. Any areas, measurements or distances are approximate. The text, photographs and plans are for guidance only and are not necessarily comprehensive and it should not be assumed that the property remains as photographed. Any error, omission or mis-statement shall not annul the sale, or entitle any party to compensation or recourse to action at law. It should not be assumed that the property has all necessary planning, building regulation or other consents, including for its current use. Jim Hay Estate Agents Ltd. have not tested any services, equipment or facilities. Purchasers must satisfy themselves by inspection or otherwise and ought to seek their own professional advice.
3. All descriptions or references to condition are given in good faith only. Whilst every endeavour is made to ensure accuracy, please check with us on any points of especial importance to you, especially if intending to travel some distance. No responsibility can be accepted for expenses incurred in inspecting properties, which have been sold or withdrawn.
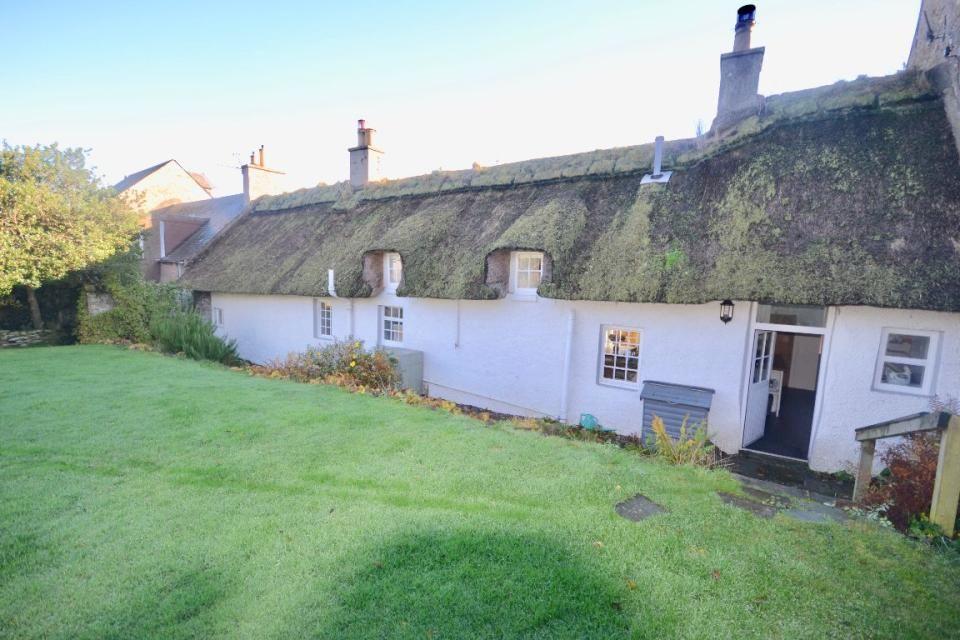
Stunning thatched 3 bed cottage, lovely village location, with large flat garden
Offers Over - £390,000
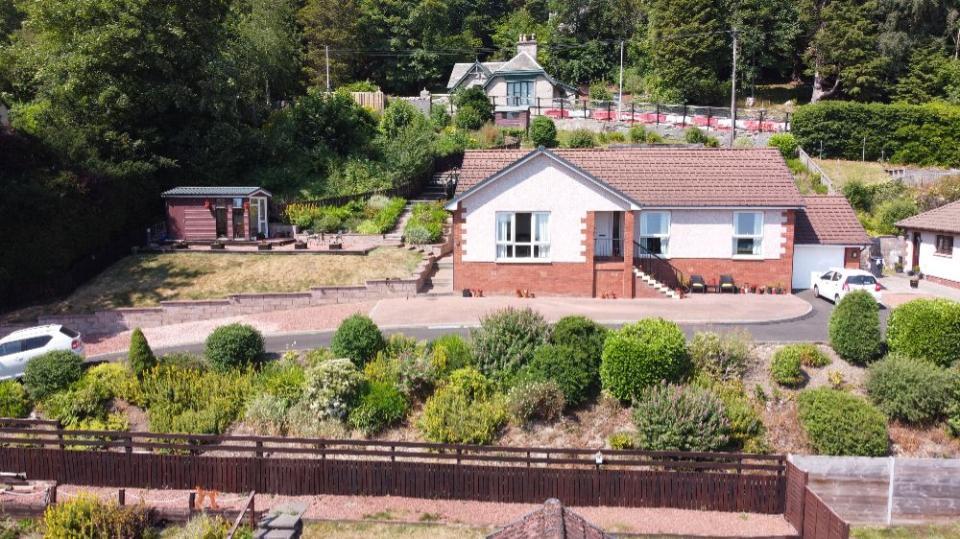
Stunning contemporary 3/4 bed bungalow, situated in elvated position in most sought after part of town.
Guide Price - £335,000
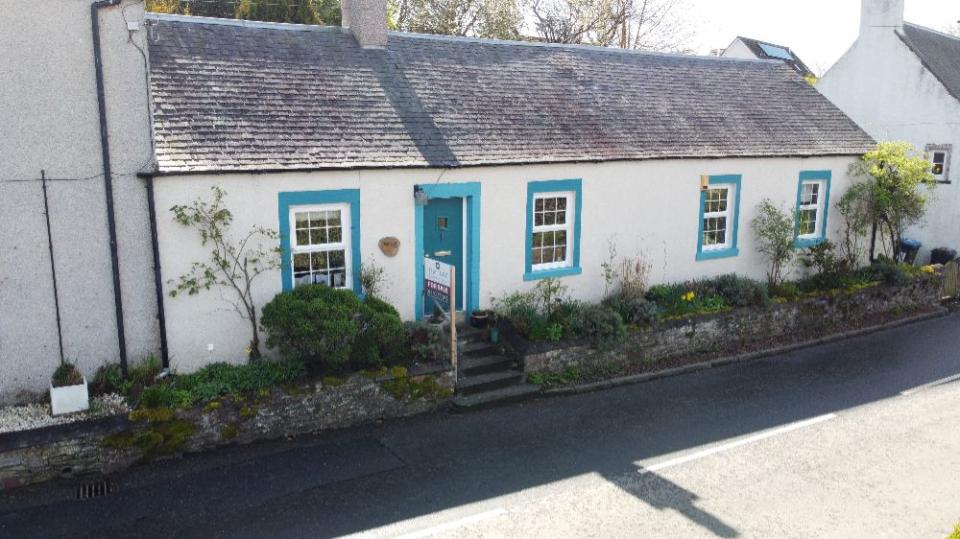
Most delightful 3 bedroom cottage, full of character and charm, situated in the lovely Borders village of Lilliesleaf
Guide Price - £265,000 £10K UNDER HR VALUE